

Grainger Sky Theater
Creating an experiential centerpiece that provides a deep space adventure for visitors like no other found on earth.
The Adler Planetarium commissioned Wight to provide design services for the renovation of the Grainger Sky Theater, including the creation and installation of a 21-meter-wide, 360-degree contemporary projection dome and its supporting infrastructure. Delivering on the Adler Planetarium’s promise to inspire the next generation of explorers, our design provides visitors with a new type of theater experience that can only be matched by space travel itself.


Sky Pavilion
Providing a live sky view in a previously windowless planetarium.
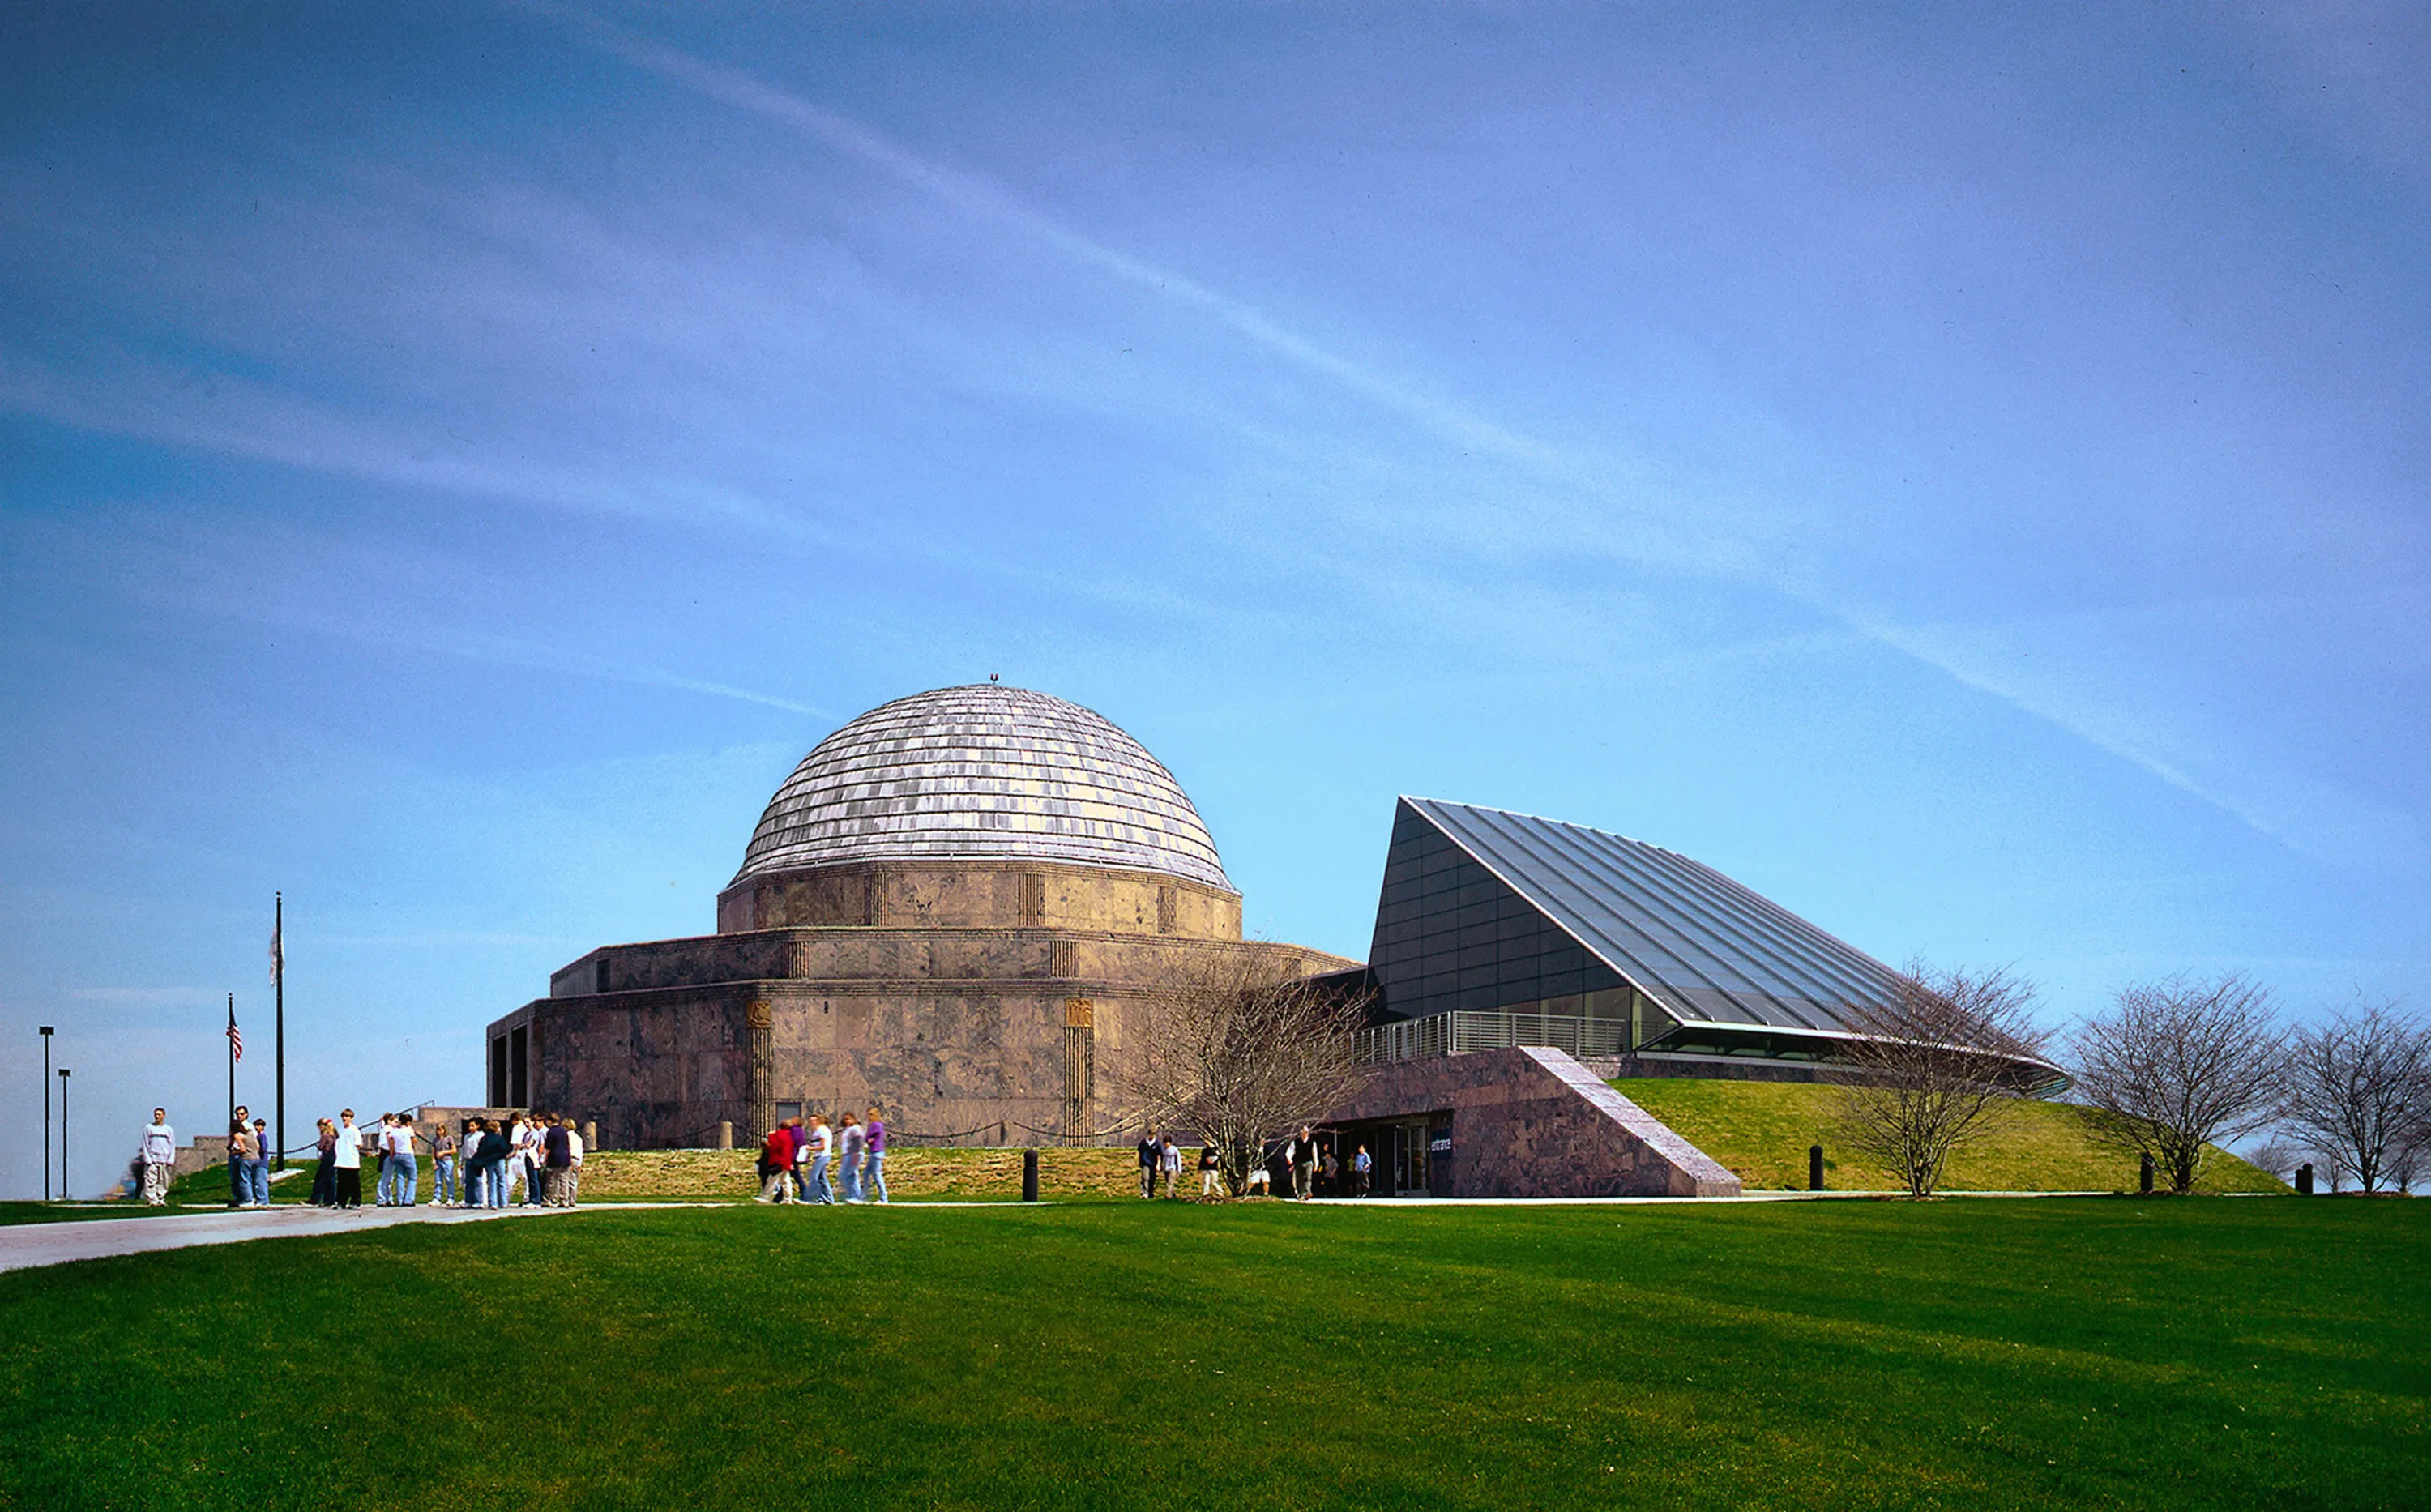
Located at the end of an arm of land extending into Lake Michigan at Chicago’s Museum Campus, the original Adler Planetarium is a 12-sided structure clad in rainbow granite, an Art Deco masterpiece by the architect Ernest Grunsfeld, Jr., which opened in 1930. An underground addition in 1972 and a new entry pavilion in 1980 combined to create a confusing entry sequence, with exhibition areas scattered and incoherent. The 64,000-sf Sky Pavilion was added in 1998 to consolidate exhibit spaces and add a new planetarium theater and a 200-seat restaurant.
Like the addition to the adjacent Shedd Aquarium, the Sky Pavilion was sited on the lake side of the existing building, preserving views of the historic structure from the approach by land. The simple glass form, triangular in section, gently arcs in a “C” shape around the original building and is low enough to preserve views of its dome from the lakeside. Unlike the original building, which had no windows, the Sky Pavilion is clad in glass to offer spectacular views of Lake Michigan, the Chicago skyline, and the night sky.
One year later, renovations to the original planetarium, including two new gift shops, the History of Astronomy Gallery, and a refurbished Sky Theater, were completed.


Awards
1999 Distinguished Building Award - American Institute of Architects, Chicago Chapter